Retaining Wall Block Selection in Ithaca Starts With What the Wall Has to Survive
Choosing the best blocks for a retaining wall on an Ithaca property is a different conversation than choosing blocks for a wall in a mild climate. The Finger Lakes region delivers hydrostatic pressure from spring snowmelt, aggressive freeze-thaw cycling from November through April, and clay-heavy soils that retain moisture rather than releasing it. A block system that performs adequately in moderate conditions faces a genuinely different set of forces here, and block selection that ignores those forces produces walls that begin failing within a few winters.
Homeowners on West Hill and South Hill deal with sloped lots where a retaining wall isn’t a decorative option; it’s a structural necessity that holds back soil, redirects drainage, and prevents erosion that would otherwise compromise the usable area of the property. The block type, the wall system design, and the drainage infrastructure behind the wall work together as a single system. Getting any one of them wrong creates consequences that the other two cannot compensate for. This article ranks seven retaining wall block types by their performance in Ithaca’s specific conditions, covering strength, style, cost, and the site applications where each one is genuinely the right choice.
Key Takeaways
- What the best blocks for a retaining wall are depends on wall height, site drainage, soil conditions, and the visual context of the property, not a single universal ranking.
- Segmental retaining wall blocks engineered for freeze-thaw performance consistently outperform natural stone on structural applications in Ithaca’s climate.
- Drainage infrastructure behind the wall matters more than block selection in determining long-term wall performance.
- Retaining wall installation in Ithaca typically costs $25 to $50 per square foot, with wall height, block type, and drainage complexity driving where a project lands in that range.
- Walls above a certain height require permits in Tompkins County, and block selection affects whether a wall system meets structural engineering requirements.
- Professional installation is strongly advisable for retaining walls on loaded hillside properties throughout Ithaca, where drainage failure and frost pressure create structural consequences that DIY builds rarely account for correctly.
What Are the Best Blocks for a Retaining Wall: How to Frame the Decision
Answering what the best blocks for a retaining wall are requires starting with what the wall needs to accomplish. A low decorative border wall along a garden bed edge has fundamentally different requirements than a four-foot structural wall holding back a loaded hillside behind a house. Block selection that conflates those two applications produces either over-engineered solutions for simple jobs or structurally inadequate choices for demanding ones.
VP Designs Lawn & Landscape evaluates retaining wall projects as part of a broader hardscape and stonework assessment that looks at site grade, drainage patterns, soil profile, and wall function before any block recommendation is made. The block system sitting on top of a completed wall is the visible result of engineering decisions made about drainage, base preparation, and batter angle that determine whether the structure holds. A beautiful block choice over a poorly designed drainage system fails on a timeline that the block manufacturer’s warranty won’t cover.
The seven block types ranked below are evaluated specifically for performance on Ithaca residential and commercial properties, accounting for Finger Lakes climate conditions, local material availability, and the terrain characteristics that define most wall projects in this region.
1. Segmental Concrete Retaining Wall Block (Engineered Systems)
Engineered segmental concrete block systems, products like Allan Block, Versa-Lok, and comparable lines, represent the strongest performer for structural retaining wall applications in Ithaca’s climate. These systems are designed from the ground up for freeze-thaw environments, with block geometry, pin or lip connection systems, and geogrid reinforcement compatibility that produces walls engineered to hold loads that natural stone and standard concrete block cannot reliably match.
The engineering advantage is real and specific. Segmental block systems are designed with a built-in batter angle that transfers load back into the hillside as wall height increases. That angle is calculated into the block geometry rather than approximated by an installer, which means consistent structural performance across the wall face rather than variable performance based on individual block placement decisions. On West Hill and South Hill properties where hillside loading is significant and drainage pressure from uphill areas concentrates behind the wall, that engineering consistency matters.
Drainage compatibility is built into the system design. Engineered block systems are designed to work with specific gravel backfill profiles and drainage infrastructure, and most manufacturers provide installation guidelines that define base depth, backfill zone dimensions, and drain pipe placement for different wall heights and site conditions. A contractor following those guidelines on an Ithaca property is starting from a drainage design that accounts for the kind of hydrostatic pressure these soils generate.
Cost for engineered segmental block walls in the Ithaca area runs toward the middle to upper end of the $25 to $50 per square foot range, depending on block product, wall height, and drainage complexity. The premium over less engineered options reflects genuine structural performance rather than aesthetic cost. For walls above three feet on loaded hillside properties, engineered segmental systems are the most defensible choice from a long-term performance standpoint.
2. Natural Fieldstone (Dry-Laid)
Dry-laid natural fieldstone walls are the oldest retaining wall technology in the Finger Lakes region and, when built correctly by someone who understands the craft, among the most durable. The Ithaca area has fieldstone walls that have stood for over a century on farm properties and older residential lots, and their longevity reflects a building method that works with freeze-thaw movement rather than against it.
The performance principle of dry-laid fieldstone is that individual stones can shift slightly relative to each other through freeze-thaw cycles without the wall failing structurally. There are no mortar joints to crack, no rigid connections to fracture under frost pressure. The wall breathes through winter and settles back into position as temperatures normalize. That flexibility is exactly what Ithaca’s climate demands from a wall material, and it’s why dry-laid fieldstone outlasts mortared stone walls in this region by a wide margin.
The limitation is skill dependency. A dry-laid fieldstone wall built by someone who understands stone selection, tie-back placement, batter angle, and drainage management is a durable structure. The same material assembled without that knowledge produces a wall that looks traditional but lacks the structural integrity to hold a load through multiple Finger Lakes winters. Fieldstone selection, the process of choosing stones by shape and weight for specific positions in the wall, is a craft skill that takes years to develop and cannot be replicated by following a guide.
Natural fieldstone suits properties where a traditional, organic aesthetic is the priority and where wall height stays under three to four feet. Forest Home and Fall Creek properties with older home architecture and established vegetation often benefit from fieldstone walls that feel continuous with the existing character of the site. For walls above four feet or on heavily loaded slopes, the structural consistency of engineered block systems is a stronger choice.
3. Tumbled Concrete Block (Architectural Finish)
Tumbled concrete retaining wall blocks occupy a middle ground between the engineered performance of segmental systems and the natural appearance of fieldstone. The tumbling process gives block faces an irregular, weathered texture that reads as more organic than standard segmental block, while the underlying block engineering retains the dimensional consistency and freeze-thaw resistance of manufactured concrete products.
For residential applications where appearance matters as much as structural performance, tumbled concrete block is frequently the right answer. Properties in Cayuga Heights and Cornell Heights, where landscaping is expected to complement well-maintained homes with traditional architecture, often benefit from the softer visual character that tumbled block delivers compared to the more geometric look of standard segmental systems.
Tumbled block systems are available in most of the same engineered configurations as standard segmental block, including geogrid-compatible versions for taller walls and stepped systems for terraced installations. The cost premium over standard segmental block is relatively modest, typically ten to fifteen percent more per square foot of wall face, and the aesthetic return on that premium is significant for walls in high-visibility locations.
The practical trade-off is that tumbled block products vary in quality across manufacturers, and lower-quality versions show surface deterioration through freeze-thaw cycling faster than premium products. Specifying a tumbled block product with demonstrated cold-climate performance data, rather than selecting based on appearance alone, is the right approach for Ithaca installations.
4. Large-Format Natural Boulders (Outcropping Style)
Large-format natural boulder walls, sometimes called outcropping or fieldstone outcropping installations, use substantial stone masses, typically boulders ranging from several hundred to over a thousand pounds each, set in a naturalistic arrangement that mimics the exposed rock formations common in the Finger Lakes landscape. When the material is appropriate and the installation reflects genuine craft, the result looks like the geology of the site rather than a constructed wall.
The structural advantage of mass is significant. Large boulders resist displacement through sheer weight and the friction between adjacent stone masses. A boulder wall built with properly sized material on an appropriate site doesn’t rely on connection systems, geogrid, or precise geometry to hold its position. The mass does the structural work, which is why boulder walls on well-drained sites with moderate loading can perform exceptionally well with relatively simple construction compared to engineered block systems.
Site suitability is the critical constraint. Large boulder installation requires equipment access that smaller residential lots in Ithaca’s denser neighborhoods cannot always provide. Setting boulders of several hundred pounds requires an excavator or crane-capable equipment, a staging area for material delivery, and enough working space to maneuver. Properties in East Ithaca and Northeast Ithaca with larger lot configurations are better candidates than compact urban lots where equipment access is limited.
Boulder walls also require careful drainage planning because the gaps between large stones, while they allow some drainage, do not provide the controlled drainage infrastructure that engineered block systems incorporate. On heavily loaded slopes with significant drainage pressure, boulder walls need supplemental drainage behind the stone mass to manage hydrostatic pressure during spring snowmelt and heavy rain events.
5. Poured Concrete with Stone Veneer
Poured concrete walls faced with natural stone veneer separate structural performance from aesthetic appearance, allowing each element to be optimized independently. The poured concrete core provides structural strength and load resistance. The stone veneer, applied to the face of the cured concrete, delivers the natural stone appearance that many homeowners prefer without asking the stone itself to perform structural work.
This system is most appropriate for walls where height and loading requirements exceed what dry-laid natural stone can reliably handle, but where the visual character of natural stone is the design priority. Formal garden settings, walls that face primary outdoor living areas, and installations visible from the street where appearance is held to a higher standard are all reasonable applications for this approach.
The limitation in Ithaca’s climate is the mortar bond between veneer stone and the concrete substrate. Freeze-thaw cycling works on mortar joints, and veneer stone on a wall that experiences significant temperature cycling and moisture exposure will eventually show joint deterioration and stone loosening that requires repointing or partial veneer replacement. The maintenance timeline for mortared veneer in Ithaca is shorter than for unmortared natural stone or manufactured block, and that ongoing maintenance cost should factor into the material decision.
Cost for poured concrete with stone veneer typically runs toward the upper portion of the installed range, reflecting both the concrete work and the stone veneer installation as distinct labor components. For walls where the visual result justifies that cost, it’s a legitimate choice. For primarily structural applications where appearance is secondary, the engineering cost of poured concrete is better applied to an engineered block system that delivers comparable performance without the veneer maintenance liability.
6. Gabion Baskets (Wire and Stone Fill)
Gabion walls, constructed from galvanized wire baskets filled with crushed stone or river rock, represent an engineering approach to retaining walls that handles drainage as a feature rather than a challenge to be managed around. The open structure of a gabion wall allows water to pass through the wall face freely, which eliminates the hydrostatic pressure buildup that causes conventional wall systems to fail when drainage infrastructure is inadequate.
The drainage advantage is genuine and significant on sites where water management behind the wall is a persistent challenge. Ithaca properties with high seasonal water tables, significant uphill drainage inputs, or clay substrates that make conventional drainage installation difficult are potential candidates for gabion systems on functional rather than purely aesthetic grounds.
Gabion walls have a utilitarian, industrial aesthetic that suits some applications and conflicts with others. On naturalistic or rural property settings, the wire-and-stone texture reads as appropriately rustic. On formal residential properties or in neighborhoods where refined hardscape is expected, gabion walls often read as out of character with the surrounding landscape. The aesthetic fit question should be answered honestly before the drainage advantages make the decision for you.
Wire basket longevity in Ithaca’s climate depends on galvanization quality. Standard galvanized wire degrades over ten to twenty years in freeze-thaw environments, particularly where road salt spray is a factor on properties near treated surfaces. Specifying heavy-gauge galvanized or PVC-coated wire extends service life meaningfully and is worth the additional material cost on permanent installations.
7. Standard Concrete Masonry Units (CMU Block)
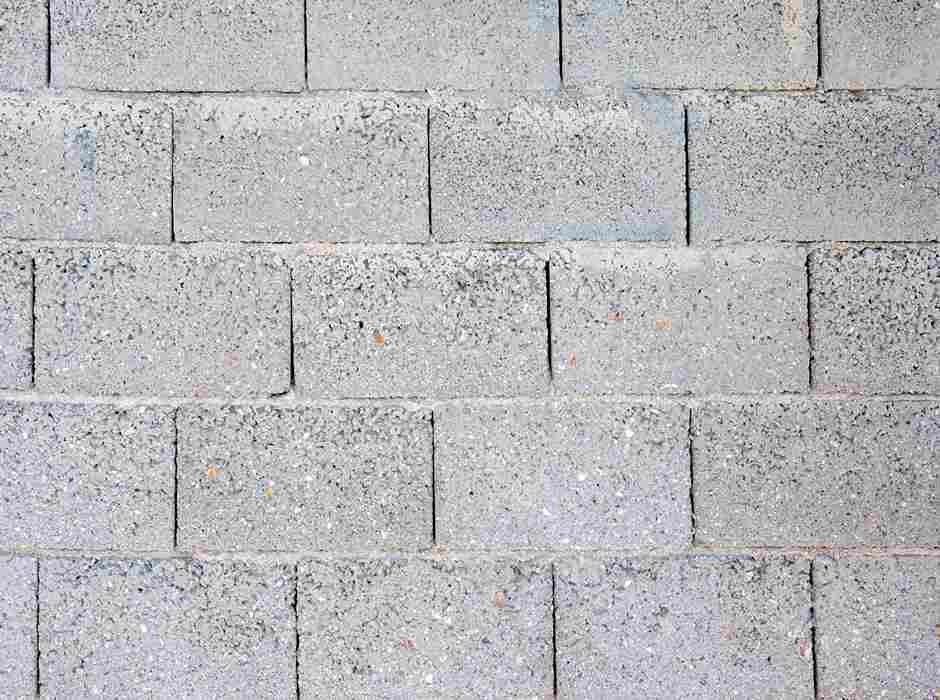
Standard concrete masonry units, the familiar gray block used in foundation and construction applications, appear occasionally in retaining wall applications on Ithaca properties, usually on the lower end of the budget range or in utilitarian settings where appearance is not a priority. They are the least suitable option among the seven types ranked here for most residential retaining wall applications.
The structural limitation is batter. Standard CMU block is designed for vertical wall construction, not the inward-leaning batter angle that retaining wall performance requires. Building a structural retaining wall from vertical CMU block requires additional engineering to compensate for the absence of designed-in batter, and that engineering is rarely applied on the budget-driven projects where CMU block typically appears.
Freeze-thaw durability is a genuine concern with standard CMU in Ithaca’s climate. The water absorption rate of standard construction block is higher than that of engineered retaining wall block, and repeated freeze-thaw cycling works on that absorbed moisture in ways that surface-deteriorate the block face and weaken the internal structure over time. Walls built from standard CMU in exposed outdoor applications in the Finger Lakes region consistently show earlier deterioration than walls built from purpose-designed retaining wall materials.
The appropriate application for CMU in a retaining context is below-grade or protected installations where freeze-thaw exposure is limited and appearance is genuinely irrelevant. Above-grade residential retaining walls in visible locations deserve a block system designed for that application, and the cost difference between CMU and an entry-level engineered segmental block system is not significant enough to justify the performance and appearance trade-offs.
For properties dealing with winter maintenance needs alongside retaining wall installation, connecting your hardscape project with snow and ice management planning through the same contractor ensures that winter treatment methods used near the wall are compatible with the block material selected. Some de-icing products accelerate deterioration of certain concrete products, and that compatibility question is worth resolving before winter arrives.
Lawn and bed areas adjacent to new retaining walls benefit from structured professional landscape maintenance planning that accounts for the changed drainage and grade conditions the wall creates. Coordinating maintenance planning with wall installation produces better long-term results than treating them as independent projects. For areas near the wall base where turf establishment is difficult due to shade or drainage concentration, artificial turf installation is worth considering as part of the same project scope.
When you’re ready to move from block comparison to an actual site assessment and installation plan, VP Designs Lawn & Landscape serves homeowners and commercial clients throughout Ithaca, New York and the surrounding areas with retaining wall installation built to the structural and drainage standards that Finger Lakes terrain demands. Call (607) 592-5505 or visit the contact page to schedule a consultation and get a specific recommendation on what the best blocks for a retaining wall are on your property.
Frequently Asked Questions About What Are the Best Blocks for a Retaining Wall
Q: What are the best blocks for a retaining wall in a cold climate like Ithaca?
A: Engineered segmental concrete retaining wall blocks, from manufacturers like Allan Block or Versa-Lok, are the strongest performers for structural applications in Ithaca’s freeze-thaw climate. They are designed with batter geometry, drainage compatibility, and freeze-thaw resistance built into the system. For decorative and lower walls, tumbled concrete block and dry-laid natural fieldstone are proven alternatives with strong local track records.
Q: How much does retaining wall installation cost in Ithaca, NY?
A: Retaining wall installation in the Ithaca area typically runs $25 to $50 per square foot of wall face. Wall height, block type, drainage complexity, and site access all affect where a project lands in that range. Engineered block systems on loaded hillside properties with significant drainage requirements sit toward the upper end. A site assessment is the only reliable way to produce an accurate number for a specific project.
Q: Do I need a permit for a retaining wall in Ithaca?
A: Retaining walls above certain height thresholds require building permits in Tompkins County, and local Ithaca requirements may apply in addition to county rules. A qualified contractor familiar with this market will know those thresholds and advise you before work begins. Walls built without required permits create complications at resale and may require costly remediation if discovered during a property inspection.
Q: How important is drainage behind a retaining wall in Ithaca?
A: Drainage is the most critical factor in retaining wall longevity in Ithaca’s climate. Clay soils retain moisture rather than releasing it, which generates hydrostatic pressure behind walls during spring snowmelt and heavy rain events. Without a gravel backfill zone and perforated drain pipe at the base, that pressure builds until the wall begins tilting or separating. On South Hill and West Hill properties with loaded slopes, drainage design is as important as block selection in determining whether the wall holds.
Q: Can I build a retaining wall myself using blocks from a home improvement store?
A: Low decorative walls under two feet on flat sites with minimal loading are within reach for experienced DIYers using proper base preparation and drainage. Structural retaining walls on sloped Ithaca properties carry enough engineering consequence that professional installation is strongly advisable. Drainage failure and frost pressure on loaded hillsides create wall failure scenarios that cost significantly more to correct than professional construction would have cost initially.
Q: How long should a retaining wall last in the Finger Lakes region?
A: A retaining wall built with appropriate block material, correct drainage infrastructure, and proper base preparation should last several decades in Ithaca’s climate with minimal intervention. Engineered segmental block walls with maintained drainage systems routinely perform for thirty or more years. Walls built without adequate drainage or on undersized bases typically show structural problems within five to ten years, often sooner on heavily loaded hillside sites.
Q: What causes retaining walls to fail in Ithaca winters?
A: The two most common causes are inadequate drainage behind the wall and insufficient base preparation. Clay soils throughout Ithaca retain moisture that generates hydrostatic pressure during freeze cycles, and walls without proper drainage infrastructure cannot resist that pressure indefinitely. Walls built without adequate batter angle or footing depth below the frost line are also vulnerable to frost-driven movement that compounds over multiple seasons into visible structural failure.
Conclusion
Deciding what the best blocks for a retaining wall are on an Ithaca property comes down to matching block system performance to what the wall actually needs to handle. Engineered segmental concrete systems lead the ranking for structural applications because their design accounts directly for the freeze-thaw stress, hydrostatic pressure, and hillside loading that Finger Lakes properties deliver. Natural fieldstone and tumbled concrete block fill important roles on lower walls and sites where aesthetic character is the primary consideration. The remaining options have legitimate applications in specific contexts and clear limitations that make them poor choices outside those contexts.
Block selection is one decision in a project that also requires correct drainage design, appropriate base preparation, and installation technique that accounts for Ithaca’s specific soil and climate conditions. Getting all of those elements right is what produces a wall that holds its position and appearance for decades rather than developing structural problems within a few seasons. The block on the face of the wall is what you see. Everything behind and beneath it is what determines whether it stays there.